
Description
Product Overview
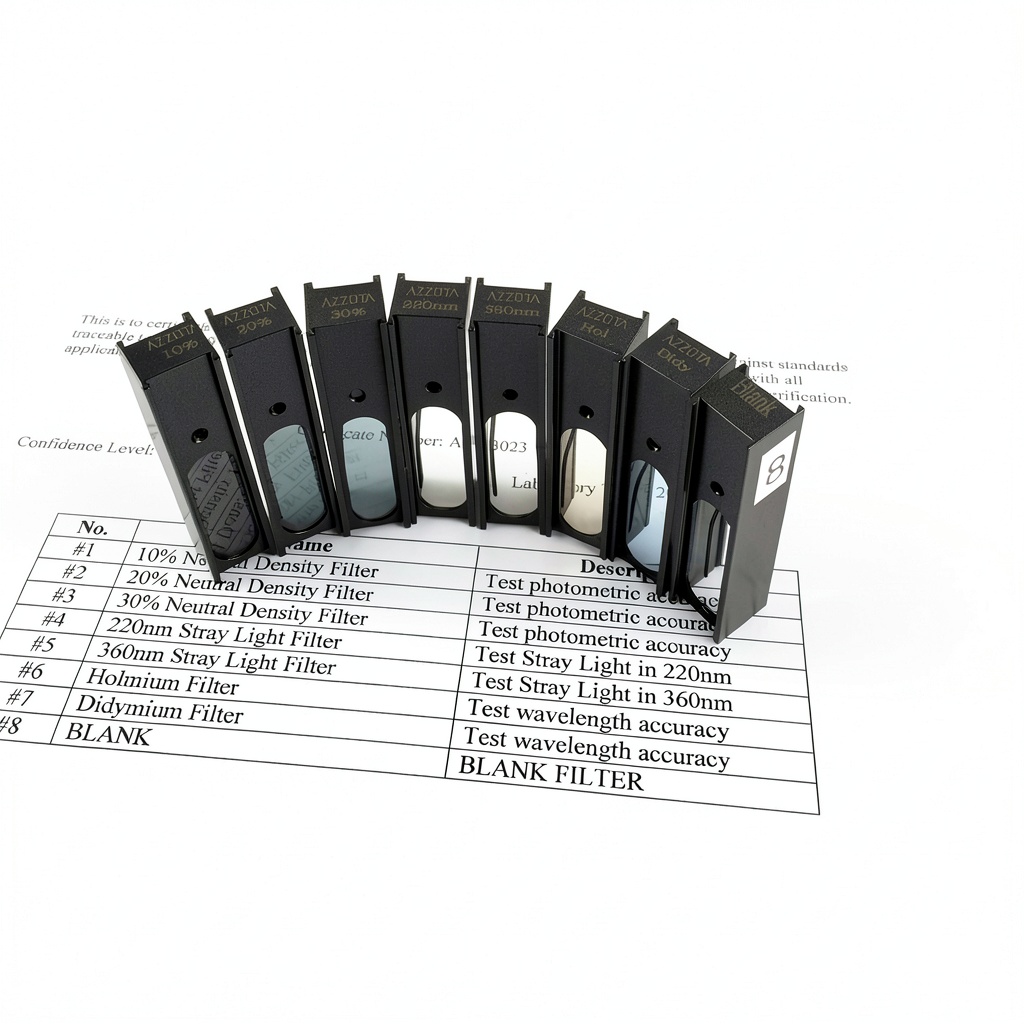
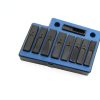
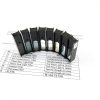
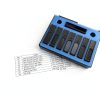
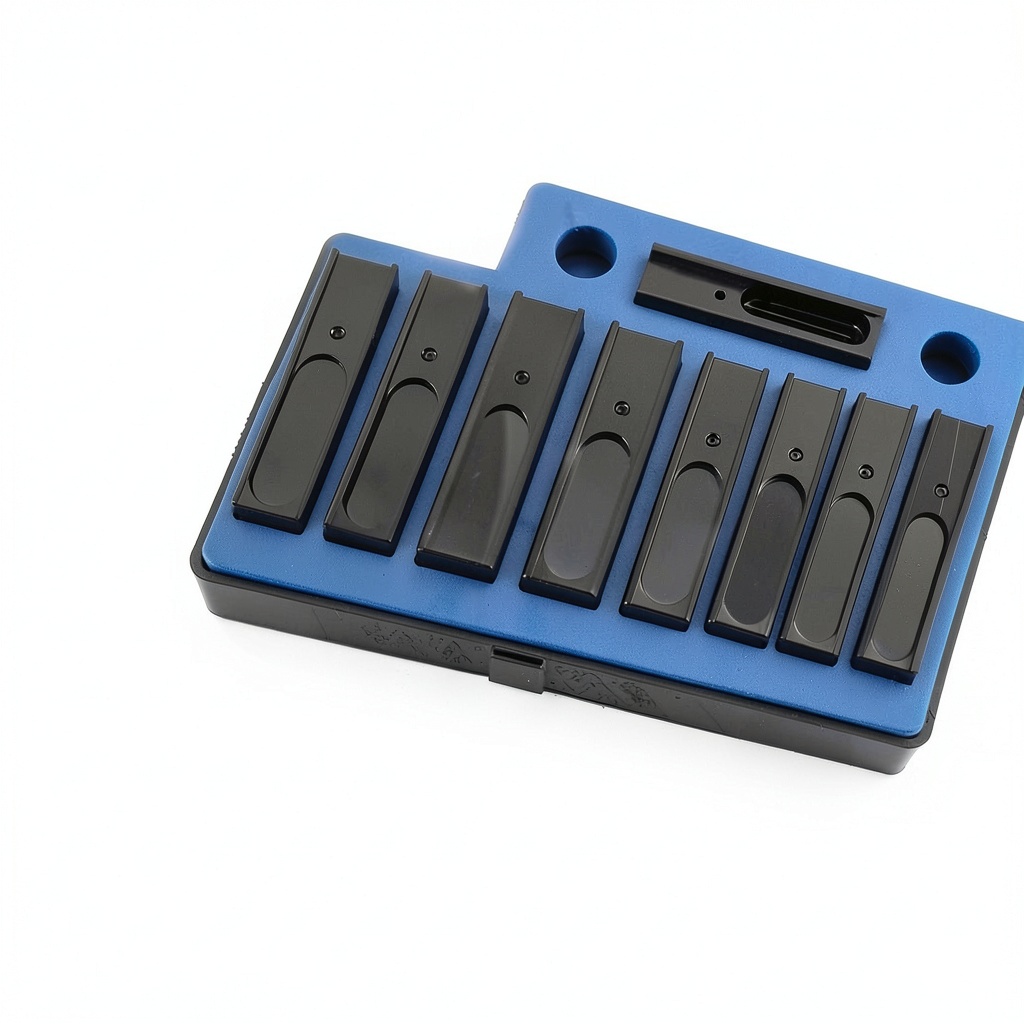
The Azzota Spectrophotometer Calibration Filters Set delivers a complete, eight‑piece solution designed for precise instrument calibration in demanding laboratory environments. Engineered to meet the rigorous standards of modern UV‑Vis and colorimetric spectrophotometers, the set includes neutral density, didymium, stray light, and holmium filters that cover the full spectral range required for accurate wavelength and intensity verification. Each filter is individually calibrated against master standards that have been verified at the National Institute of Standards and Technology (NIST), guaranteeing traceability and confidence in every measurement.
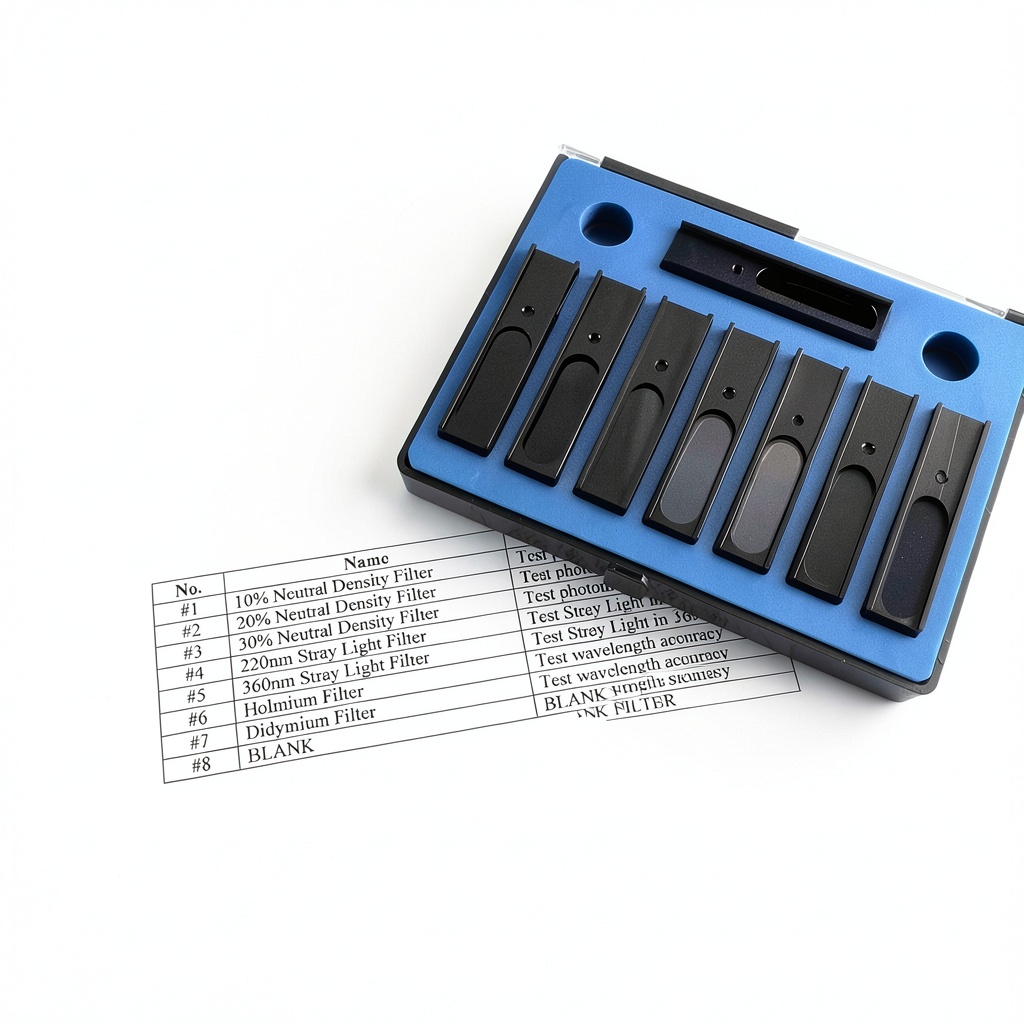
All eight filters are mounted in a standard 10 mm cuvette metal holder that fits seamlessly into the sample compartment of most bench‑top spectrophotometers. The metal housing provides robust protection against mechanical shock while maintaining optical clarity, and the precise 10 mm aperture ensures consistent beam geometry during calibration procedures. The set’s compact packaging keeps the components organized and readily accessible, reducing setup time and minimizing the risk of contamination or misplacement during routine laboratory workflows.
The calibration performance of the set is specified to ±0.2 nm wavelength accuracy or ±1 % transmittance repeatability, making it suitable for both routine quality‑control checks and high‑precision research applications. By employing the neutral density filters, users can verify instrument linearity across a wide dynamic range, while the didymium filter provides a reliable reference for wavelength calibration in the 500‑600 nm region. Stray light and holmium filters enable assessment of instrument stray‑light rejection and wavelength accuracy in the ultraviolet and near‑infrared regions, respectively.
The eight‑piece collection is supplied in a durable, resealable case that protects the filters from dust, moisture, and accidental exposure to harsh chemicals. Each filter is clearly labeled with its spectral function, allowing technicians to quickly identify the appropriate component for a given calibration task. The set’s design conforms to industry‑wide standards for spectrophotometer accessories, ensuring compatibility with a broad range of manufacturers and models without the need for additional adapters or modifications.
Priced at $99.00, the Azzota calibration set offers a cost‑effective alternative to proprietary manufacturer kits while delivering comparable accuracy and traceability. Laboratories seeking to maintain rigorous analytical standards can rely on this set to support daily instrument verification, method development, and compliance with regulatory guidelines such as ISO 17025. The combination of NIST‑traceable calibration, robust construction, and comprehensive documentation makes the set a valuable addition to any quality‑assurance program.
Beyond the core specifications, the filters are fabricated from high‑purity optical glass that resists degradation over time, ensuring long‑term stability of the calibration standards. The anti‑reflective coating applied to each filter surface minimizes stray reflections, which can otherwise introduce measurement bias. This attention to material quality supports consistent performance even after repeated use in high‑throughput environments.
Accompanying the physical components is a detailed calibration certificate that outlines the traceability chain, measurement uncertainties, and recommended usage procedures. The documentation also includes a log sheet for recording calibration dates, results, and any observed deviations, facilitating compliance with accreditation requirements and internal quality‑control protocols.
For institutions that require additional validation, Azzota can provide custom calibration reports aligned with specific regulatory frameworks. These reports detail the exact measurement conditions, environmental parameters, and statistical analysis used to certify each filter, offering an extra layer of assurance for critical applications such as pharmaceutical release testing or environmental monitoring.
Usage
The filter set is intended for routine calibration of spectrophotometers used in chemical analysis, pharmaceutical testing, environmental monitoring, and academic research. By inserting the appropriate filter into the instrument’s sample compartment, users can quickly assess wavelength accuracy, detector linearity, and stray‑light performance without the need for external light sources or complex alignment procedures.
When performing UV‑Vis measurements, the neutral density filters allow verification of absorbance linearity across a range of optical densities, while the didymium filter serves as a reliable wavelength reference for the visible region. In the ultraviolet range, the holmium filter provides a sharp absorption peak that can be used to confirm the instrument’s wavelength setting and detector response.
Proper handling of the filters includes using lint‑free gloves, avoiding direct contact with the optical surfaces, and storing the cuvette holder in a clean, dry environment when not in use. Regular calibration intervals, typically monthly or after any major instrument maintenance, help maintain data integrity and reduce the risk of systematic errors in quantitative analyses.
In pharmaceutical assay development, the filters enable verification of spectrophotometer performance before each batch of drug substance analysis, ensuring that potency and impurity measurements meet regulatory specifications. Environmental labs can employ the stray‑light filter to validate the detection limits for trace contaminants in water samples, supporting compliance with environmental quality standards.
Teaching laboratories benefit from the straightforward calibration workflow, allowing students to focus on experimental design rather than instrument troubleshooting. By integrating the filter set into standard operating procedures, educators can demonstrate the importance of instrument validation and data reliability in real‑world analytical scenarios.
Best practices recommend documenting each calibration event in a laboratory information management system (LIMS) and comparing the results against historical trends. Deviations beyond the specified ±0.2 nm or ±1 % thresholds should trigger a maintenance review, such as lamp replacement or optical alignment, to prevent compromised analytical outcomes.
Why Choose Us
Azzota’s calibration filters are produced under a controlled quality‑management system that aligns with ISO 9001 requirements, ensuring each filter meets strict performance criteria before shipment. The NIST‑traceable calibration process involves comparison with master filters that have been validated at the National Institute of Standards and Technology, providing an internationally recognized benchmark for accuracy.
The metal cuvette holder is fabricated from corrosion‑resistant stainless steel, offering durability that withstands repeated insertion and removal cycles without degrading optical performance. Each filter’s surface is coated with an anti‑reflective layer to minimize stray reflections, and the precise 10 mm aperture guarantees repeatable positioning, which is essential for achieving consistent calibration results across multiple instruments.
Customers benefit from Azzota’s dedicated technical support team, which can assist with installation guidance, troubleshooting, and interpretation of calibration data. The company also offers a one‑year limited warranty covering manufacturing defects, reinforcing confidence in the long‑term reliability of the calibration set for demanding laboratory environments.
Our manufacturing facilities employ environmentally responsible practices, including waste reduction and energy‑efficient processes, aligning with sustainability goals valued by many research institutions. By choosing Azzota, laboratories not only receive high‑quality calibration tools but also support a supplier committed to ethical production and continuous improvement.
In addition to the standard warranty, Azzota provides optional extended service agreements that include periodic recalibration services performed by certified technicians. This proactive approach helps laboratories maintain traceability over the lifespan of the filters and reduces downtime associated with unexpected instrument performance issues.
Feedback from our global customer base drives ongoing product enhancements, ensuring that the calibration set evolves to meet emerging analytical challenges. We regularly incorporate user suggestions into design refinements, such as improved holder ergonomics and updated documentation, to deliver a user‑centric experience that aligns with the evolving needs of modern laboratories.
Key Features
- NIST‑traceable calibration ensures measurement accuracy that meets international standards, giving confidence in quantitative results across all spectrophotometer applications. This traceability reduces the need for external verification services and streamlines quality‑control workflows.
- Eight filters cover neutral density, didymium, stray light, and holmium functions, providing comprehensive spectral verification from ultraviolet through near‑infrared regions. This range allows users to assess both wavelength accuracy and detector linearity in a single, convenient kit.
- Standard 10 mm cuvette metal holder offers robust protection and precise alignment, ensuring repeatable positioning and minimizing optical errors during calibration procedures. The stainless‑steel construction resists corrosion and withstands frequent handling, extending the service life of the calibration accessories.
- Each filter is clearly labeled and coated with an anti‑reflective layer, reducing stray reflections and simplifying identification during fast laboratory workflows. This design minimizes preparation time and helps maintain consistent calibration conditions across multiple users.
- Azzota provides dedicated technical support and a one‑year limited warranty, ensuring reliable after‑sales service and peace of mind for laboratory managers. Customers can rely on prompt assistance for installation queries, troubleshooting, and calibration interpretation, enhancing overall productivity.
FAQ
How often should the calibration filters be used?
For routine quality‑control, it is recommended to perform a full calibration check at least once per month or after any major maintenance event such as lamp replacement or optical realignment. In high‑throughput environments, users may choose to run a quick verification with the neutral density filter before each batch of samples to confirm instrument stability. Maintaining a log of calibration dates helps demonstrate compliance with ISO 17025 and other accreditation requirements.
Can these filters be used with spectrophotometers from other manufacturers?
Yes, the filters are designed to fit the universal 10 mm cuvette slot that is standard on virtually all bench‑top UV‑Vis and colorimeter instruments, regardless of brand. Because the optical properties are defined by the filter material rather than the instrument, the same set can be employed on devices from manufacturers such as Agilent, Shimadzu, Thermo Fisher, and PerkinElmer without requiring any additional adapters or modifications. Users should verify that the instrument’s sample compartment accepts a standard cuvette holder before installation.
What is the accuracy specification of the filters?
The calibration filters are certified to provide wavelength accuracy within ±0.2 nm and transmittance repeatability of ±1 % when used with a properly aligned spectrophotometer and a clean 10 mm cuvette holder. These specifications are based on comparisons with master filters calibrated at the National Institute of Standards and Technology (NIST), ensuring that the performance meets the stringent requirements of analytical laboratories and research facilities.
How should the filters be stored to maintain their performance?
To preserve the optical quality and calibration integrity, store the filters in the supplied resealable case in a clean, dry environment away from direct sunlight and extreme temperature fluctuations. Handle each filter with lint‑free gloves and avoid touching the optical surface. If a filter becomes contaminated, it can be gently cleaned with a soft, non‑abrasive tissue moistened with a mild solvent such as isopropanol, followed by drying with a lint‑free cloth before reinsertion.
Are the filters compatible with cuvette sizes other than 10 mm?
The calibration filters are optimized for the standard 10 mm cuvette format, which is the most common size used in UV‑Vis and colorimetric instruments. While the optical properties of the filter material remain valid for other cuvette dimensions, the physical holder is sized specifically for a 10 mm aperture. Users requiring alternative cuvette sizes can adapt the filters using a compatible holder or adapter, but this may affect the repeatability of the calibration results.
What is the process for filing a warranty claim?
If a filter or holder exhibits a manufacturing defect within the one‑year warranty period, customers should contact Azzota’s technical support team with the original purchase documentation and a description of the issue. After verification, the company will arrange for a replacement part to be shipped at no additional cost. The warranty does not cover damage caused by improper handling, exposure to harsh chemicals, or use outside the specified operating conditions.


 Produce Fresh Carrots Packaged 16 Ounce Crisp Whole Baby Carrots
  Bapikue Yard Sign No Dog Poop Durable Aluminum Green
  Taylor Farms Fresh Veggie Medley 12oz Broccoli Carrot Snow Pea Mix
  365 Everyday Value Organic Fresh Cut Carrots 12 Ounce Bag
  Church Brothers Fresh Veggies 12oz Ready Cook
  Amazon Fresh Celery Sticks 15 Ounce Ready to Eat Snack Pack
  Tanimura & Antle Fresh Cut Baby Carrots 7 x 6.5 x 7 in Pack – 1 Count
  Taylor Farms Fresh Cut Vegetables 12 Ounce Washed and Ready
  Pre-washed Fresh Cut Vegetables 365 by Whole Foods, 12 oz Microwave
  HF Scientific 10504C DPD Reagent Dispenser for Free Chlorine, 10 ml x 1000 Tests (5x200)
  BOHUIZ Bird Cage Cover Adjustable Breathable Mesh Seed
  Bird Cage Seed Catcher Black Nylon Dustproof Josojoou
  40mm Lens Accessory for WR18 Colorimeter HFCCYBGS – Precision Fit
  Organic Baby Carrots Organicgirl 5oz Triple‑Washed Resealable Pack
  Love Beets Organic Cooked Beets Ready-to-Eat 8.8 Ounce Pack
  Sheenwang Security Camera Sign Metal Reflective Outdoor
  Fresh Cut Produce PRODUCE 48 Ounce Grocery Gourmet Food
 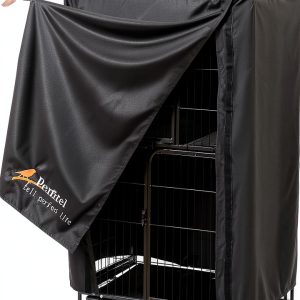 Perfitel Birdcage Cover Black Nylon Sunshade Embroidery
 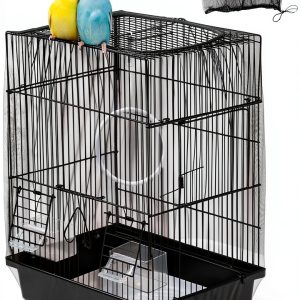 Bird Cage Seed Catcher UlifeBetter Nylon Mesh Adjustable
  ADT Security Sign Aluminum Yard Stake Waterproof Durable
  Aiyorse Bird Cage Cover Nylon Blackout Seed Catcher
Reviews
There are no reviews yet.